
Deck Building
Deck Building in Saskatoon
Bartsch Custom Carpentry designs and builds custom decks for outdoor living spaces, planned around your property and finished with skilled workmanship.
Free estimates available for projects within 50 km of Saskatoon.
- $1 million liability insurance
- Journeyman carpenter
- 1-year workmanship guarantee
- Written estimates
- Signed change-order process
Deck Build

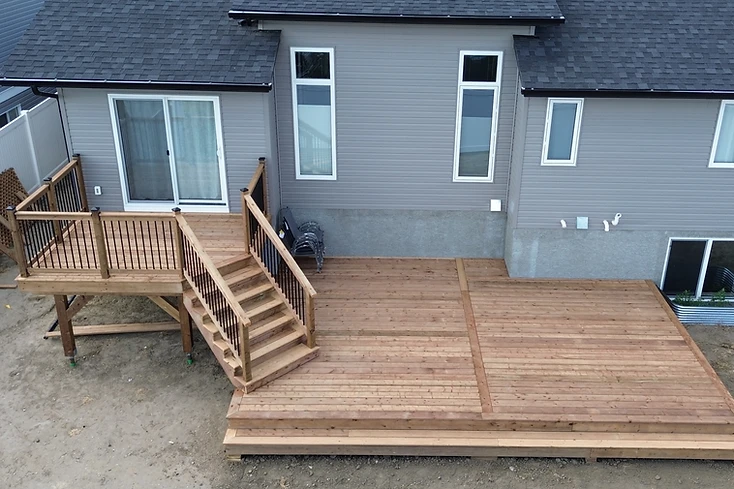
Deck construction
DECK PLANNING
Choosing the Right Deck Materials & Foundation
Two decisions have a major impact on how a deck performs over time: what you build the surface from and what supports it underneath. There isn’t one material or foundation that is right for every project. Budget, maintenance, deck height, design and site conditions all need to be considered before construction begins.
DECK MATERIALS
Composite vs. Pressure-Treated Decks: Which Is Right for You?
Choosing decking often comes down to upfront cost and how much maintenance you want to take on. Both composite and pressure-treated wood can make a great outdoor space, but they offer different benefits.
Pressure-Treated Wood
Pressure-treated wood costs less upfront and gives you the look of real wood. It can be stained to suit your home, but it needs regular cleaning and periodic staining or sealing to keep it looking its best and to prolong the lifespan of your deck. Lifespan can range anywhere from 10–25 years with proper upkeep and maintenance.
- Lower upfront cost
- Natural wood appearance
- Can be stained to complement your home
- Requires regular cleaning
- Periodic staining or sealing is required
- Client-supplied expected lifespan: approximately 10–25 years with proper upkeep and maintenance
Composite Decking
Composite decking costs more upfront, but it requires next to zero maintenance. It comes in a wide variety of colours and finishes at different price points. Multiple colours can also be combined to create contrast and custom design details. Composite decking can last over 25 years, with some products lasting up to 50 years. It never needs stain, sealer, or sanding — upkeep is generally a rinse and an occasional soap-and-water wash.
- Higher upfront cost
- Next to zero routine maintenance
- Wide variety of colours and finishes
- Different product options at different price points
- Multiple colours can be combined for contrast and design
- No staining, sealing, or sanding
- Routine upkeep is generally rinsing and occasional soap-and-water cleaning
- Client-supplied expected lifespan: over 25 years, with some products lasting up to 50 years
Which Decking Material Is Right for You?
The right choice depends on your budget, the look you’re after, and how much time you want to spend maintaining your deck. At Bartsch Custom Carpentry, we can help you compare options and build a deck that fits the way you use your outdoor space.
Get a Free EstimateWhat Supports the Deck Matters Just as Much
The foundation transfers the deck load into the ground. Deck height, whether the deck supports a roof, soil and site conditions, and applicable building requirements can all affect which foundation system is appropriate.
Screw Piles
Screw piles are driven into the ground to create a deep structural support point for the deck. They are commonly considered where a project requires a deeper foundation or where the deck design calls for pile-supported construction.
- Deep foundation support
- Can reduce excavation compared with some conventional foundation methods
- Useful for projects where pile-supported construction is required
- Final pile design and installation must suit the specific project and applicable requirements
For projects within Saskatoon, the City’s deck guidance states that screw piles must be designed by an engineer. The City also requires piles for decks with roofs and decks measuring 6 ft (1.8 m) or more above grade.
Deck Blocks
Deck blocks provide a shallower support option and may be suitable for some lower, uncovered deck configurations when the design and applicable requirements allow them. They should not be treated as interchangeable with piles on every project.
- May suit some lower deck configurations
- Simpler foundation approach where permitted
- Site and deck design still need to be assessed
- Not appropriate simply because they are easier to install
- Higher decks, roofed decks and other structural conditions can require a different foundation system
The City of Saskatoon deck guide recognizes deck blocks/concrete pads as a foundation option, but states that decks with roofs or decks 6 ft (1.8 m) or more above grade require piles. Project-specific requirements still need to be confirmed before construction.
Source: City of Saskatoon Deck Construction Project Guide (PDF, opens in a new tab).
How Do We Decide Which Foundation to Use?
Deck Height
Higher decks can trigger different structural and foundation requirements.
Covered or Uncovered
A roof adds additional loads and can change the foundation requirements.
Site Conditions
Ground conditions, grading and the specific property need to be considered.
Deck Design
Size, beam locations, loads and the way the deck connects to the home all affect the support system.
Applicable Requirements
The final design needs to follow the building and zoning requirements that apply to the property.
We assess these factors during planning rather than assuming every deck should be built on the same foundation.
Building and permit requirements can vary by municipality. Requirements for projects outside Saskatoon should be confirmed with the applicable local authority before construction.
Not Sure Which Deck Setup Makes Sense for Your Home?
We can look at the space, discuss how you want to use the deck and compare material and foundation options before the project is finalized.
What to Consider Before Building a Deck
- How you plan to use the deck
- Site conditions and access
- What type of materials do you plan to build with (pressure-treated or composite)?
- A written estimate for the agreed scope
- Documented changes if the scope adjusts
Related services
Ready to Start Planning Your Renovation?
Tell us what you’re planning to change. We’ll start with your project details and arrange the next step toward a written estimate.
Phone, text or online form · Responses typically within 1–2 business days